11. apa - rated plywood panels that serve as wall bracing must be nailed with a nail spacing of ___.\na. 12\…
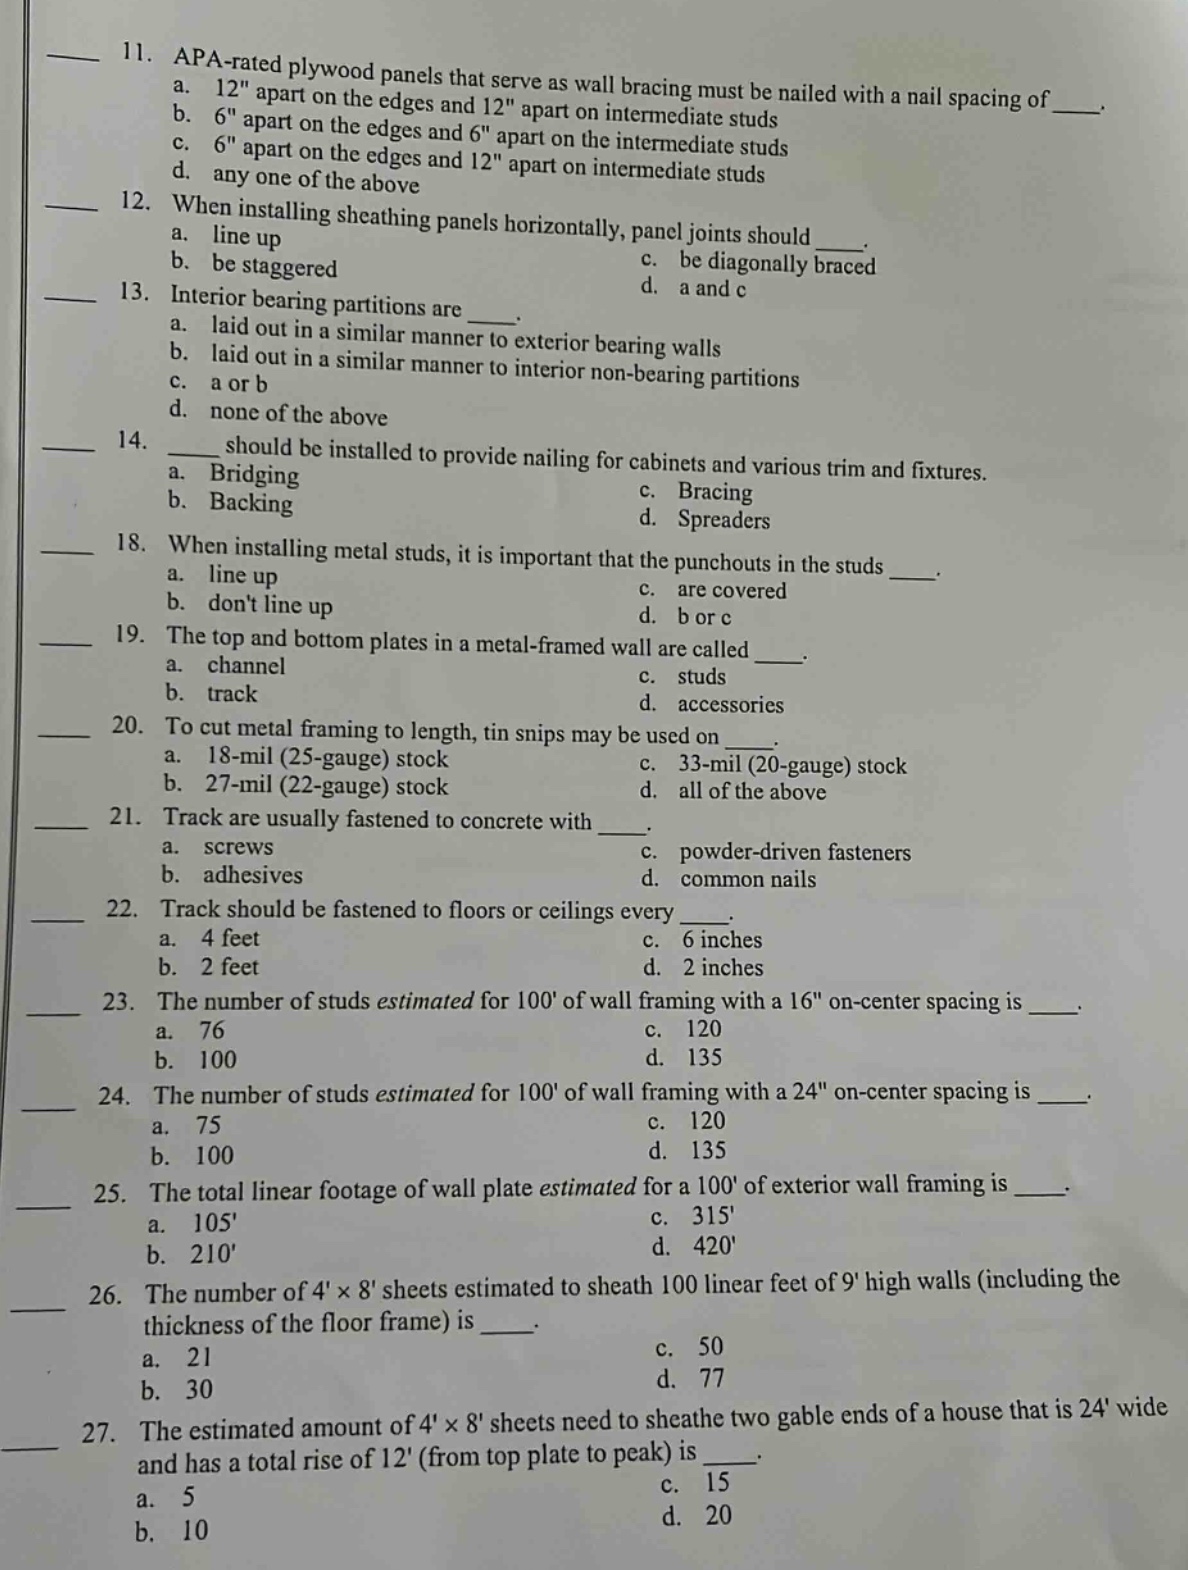
11. apa - rated plywood panels that serve as wall bracing must be nailed with a nail spacing of ___.\na. 12\ apart on the edges and 12\ apart on intermediate studs\nb. 6\ apart on the edges and 6\ apart on the intermediate studs\nc. 6\ apart on the edges and 12\ apart on intermediate studs\nd. any one of the above\n12. when installing sheathing panels horizontally, panel joints should ___.\na. line up\nb. be staggered\nc. be diagonally braced\nd. a and c\n13. interior bearing partitions are ___.\na. laid out in a similar manner to exterior bearing walls\nb. laid out in a similar manner to interior non - bearing partitions\nc. a or b\nd. none of the above\n14. ___ should be installed to provide nailing for cabinets and various trim and fixtures.\na. bridging\nb. backing\nc. bracing\nd. spreaders\n18. when installing metal studs, it is important that the punchouts in the studs ___.\na. line up\nb. dont line up\nc. are covered\nd. b or c\n19. the top and bottom plates in a metal - framed wall are called ___.\na. channel\nb. track\nc. studs\nd. accessories\n20. to cut metal framing to length, tin snips may be used on ___.\na. 18 - mil (25 - gauge) stock\nb. 27 - mil (22 - gauge) stock\nc. 33 - mil (20 - gauge) stock\nd. all of the above\n21. track are usually fastened to concrete with ___.\na. screws\nb. adhesives\nc. powder - driven fasteners\nd. common nails\n22. track should be fastened to floors or ceilings every ___.\na. 4 feet\nb. 2 feet\nc. 6 inches\nd. 2 inches\n23. the number of studs estimated for 100 of wall framing with a 16\ on - center spacing is ___.\na. 76\nb. 100\nc. 120\nd. 135\n24. the number of studs estimated for 100 of wall framing with a 24\ on - center spacing is ___.\na. 75\nb. 100\nc. 120\nd. 135\n25. the total linear footage of wall plate estimated for a 100 of exterior wall framing is ___.\na. 105\nb. 210\nc. 315\nd. 420\n26. the number of 4×8 sheets estimated to sheath 100 linear feet of 9 high walls (including the thickness of the floor frame) is ___.\na. 21\nb. 30\nc. 50\nd. 77\n27. the estimated amount of 4×8 sheets need to sheath two gable ends of a house that is 24 wide and has a total rise of 12 (from top plate to peak) is ___.\na. 5\nb. 10\nc. 15\nd. 20
Answer
Brief Explanations:
- APA - rated plywood for wall bracing has 6" nail spacing on edges and 12" on intermediate studs.
- Sheathing panel joints should be staggered horizontally.
- Interior bearing partitions are laid out similar to exterior bearing walls.
- Backing provides nailing for cabinets etc.
- Stud punch - outs should not line up.
- Top and bottom plates in metal - framed walls are tracks.
- Tin snips can be used on various metal gauges.
- Tracks are fastened to concrete with powder - driven fasteners.
- Tracks are fastened every 4 feet.
- For 100' wall with 16" on - center spacing, number of studs = $\frac{100\times12}{16}+ 1=76$.
- For 100' wall with 24" on - center spacing, number of studs = $\frac{100\times12}{24}+ 1 = 51$ (closest option is 75 considering possible rounding or other factors in construction estimation).
- For 100' of exterior wall framing, total linear footage of wall plate = 210' (top and bottom plates).
- Area of wall = $100\times9 = 900$ square feet, area of sheet = $4\times8=32$ square feet, number of sheets = $\frac{900}{32}\approx28$ (closest is 30).
- Area of one gable end = $\frac{1}{2}\times24\times12 = 144$ square feet, area of two gable ends = 288 square feet, number of sheets = $\frac{288}{32}=9$ (closest is 10).
Answer:
- c
- b
- a
- b
- b
- b
- d
- c
- a
- a
- a
- b
- b
- b