nccer 00105 - introduction to construction drawings\nwhat is used to divide floor plans into…
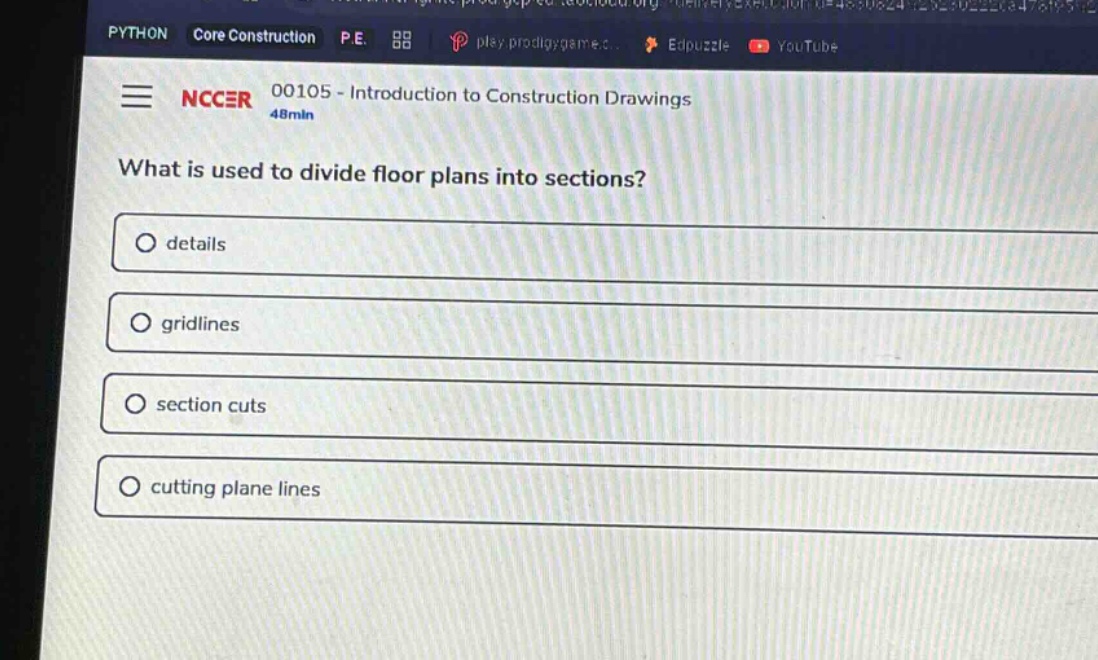
nccer 00105 - introduction to construction drawings\nwhat is used to divide floor plans into sections?\ndetails\ngridlines\nsection cuts\ncutting plane lines
Answer
Brief Explanations:
In construction drawings, cutting - plane lines are used to indicate where an imaginary cut is made to divide a floor plan into sections for better visualization of internal details. Details are specific information about components, gridlines are for layout and alignment, and section cuts is a less - precise term compared to cutting - plane lines.
Answer:
D. cutting plane lines