what is used to divide floor plans into sections?\no details\no cutting plane lines\no gridlines\no section…
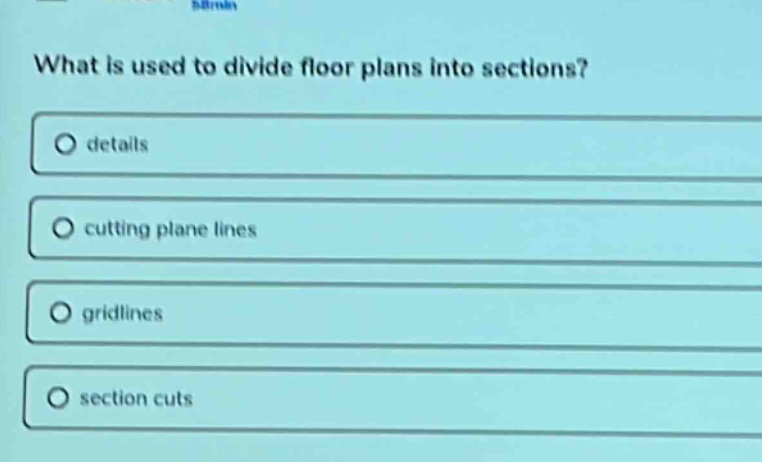
what is used to divide floor plans into sections?\no details\no cutting plane lines\no gridlines\no section cuts
Answer
Brief Explanations:
In architectural drawings, section cuts are used to divide floor - plans into sections to show internal details. Details are specific information about elements, cutting plane lines define the plane of the cut, and gridlines are for orientation and measurement reference, not for dividing into sections.
Answer:
D. section cuts